
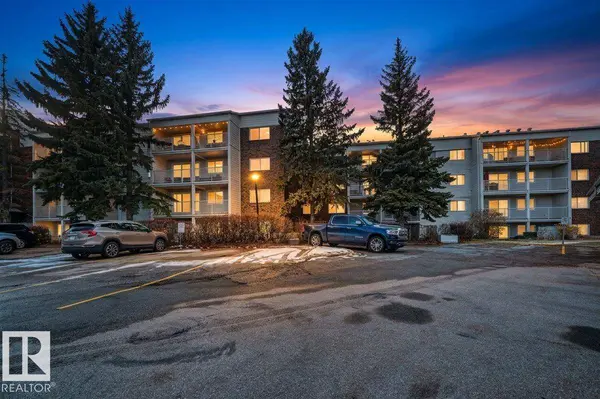
#205 4404 122 ST NW
Edmonton, AB T6J 4A9
- 2 Beds
- 2 Baths Full Baths: 1 Half Baths: 2
- 1,129 SqFt
- 1,805 Lot Size
- 1976 Year Built
GALLERY
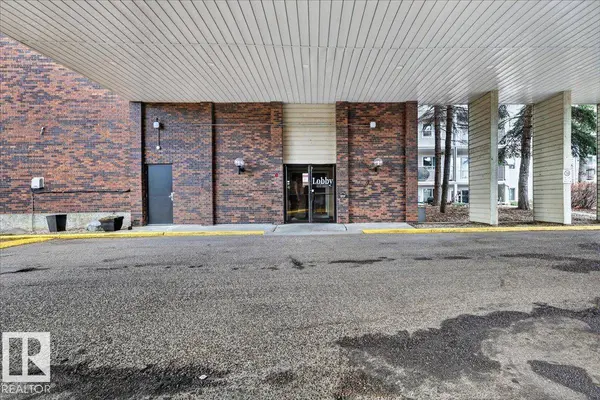
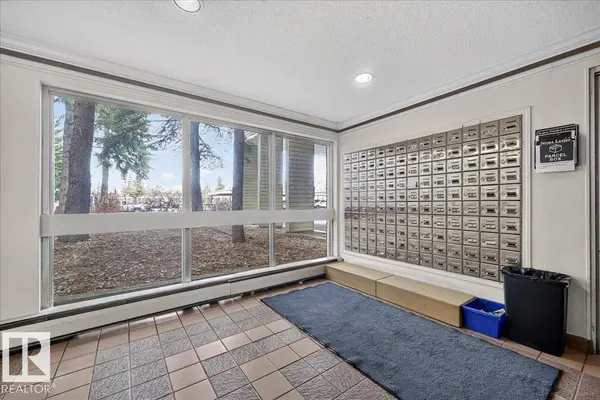
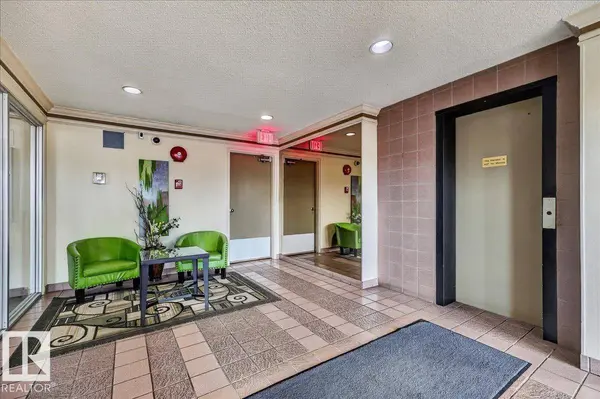
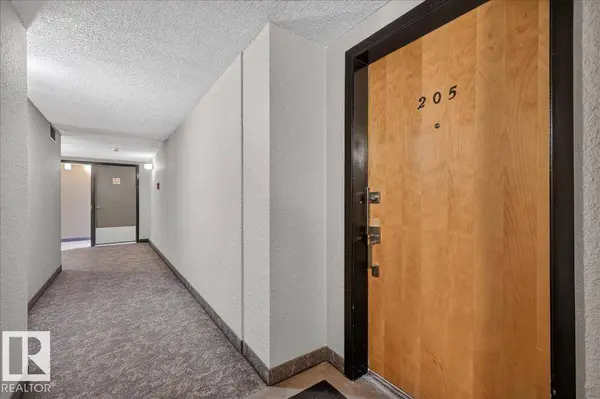
PROPERTY DETAIL
Key Details
Property Type Apartment
Sub Type Apartment
Listing Status Active
Purchase Type For Sale
Square Footage 1, 129 sqft
Price per Sqft $132
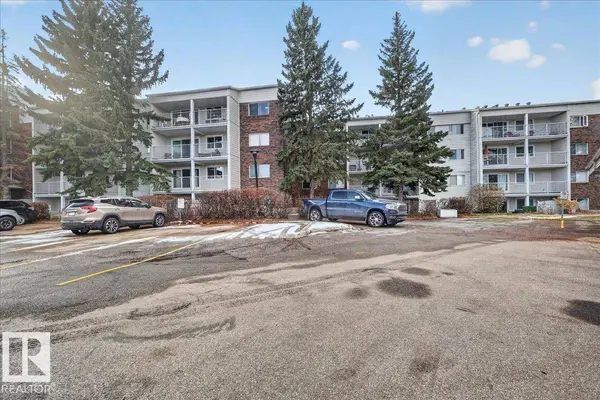
Style Single Level Apartment
Bedrooms 2
Full Baths 1
Half Baths 2
Condo Fees $805
Year Built 1976
Lot Size 1,805 Sqft
Acres 0.041450456
Property Sub-Type Apartment
MLS® Listing ID E4515670
Location
Province AB
Community Deck, Exercise Room, Parking-Plug-Ins, Parking-Visitor, Party Room, Pool-Indoor, Recreation Room/Centre
Area Aspen Gardens
Zoning Zone 16
Direction East
Rooms
Other Rooms Laundry Room
Basement None, No Basement
Kitchen Main
Building
Faces East
Story 1
Unit Location Other
Foundation Concrete Perimeter
Architectural Style Single Level Apartment
Level or Stories 4
Structure Type Wood,Brick,Vinyl
Interior
Interior Features ensuite bathroom
Heating Hot Water, Natural Gas
Flooring Carpet, Ceramic Tile, Laminate Flooring
Appliance Dishwasher-Built-In, Dryer, Refrigerator, Stove-Electric, Washer, All Window Coverings
Exterior
Exterior Feature Golf Nearby, Playground Nearby, River Valley View, Schools, Shopping Nearby, Ski Hill Nearby
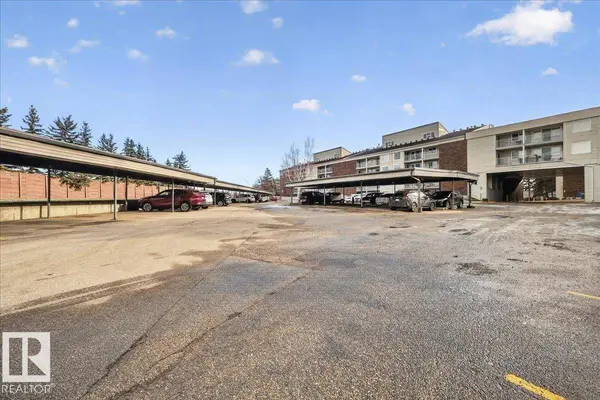
Community Features Deck, Exercise Room, Parking-Plug-Ins, Parking-Visitor, Party Room, Pool-Indoor, Recreation Room/Centre
Roof Type Asphalt Shingles
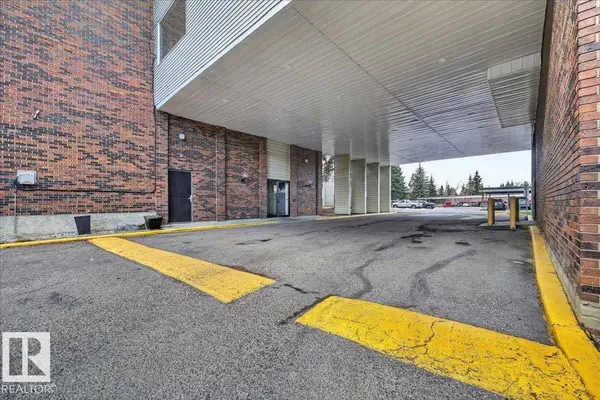
Total Parking Spaces 2
Garage false
Others
HOA Fee Include Amenities w/Condo,Electricity,Heat,Insur. for Common Areas,Professional Management,Recreation Facility,Reserve Fund Contribution,Water/Sewer,Land/Snow Removal Common
Restrictions Pets Subject to Board App
Tax ID 0010322840
Ownership Private
SIMILAR HOMES FOR SALE
Check for similar Apartments at price around $149,900 in Edmonton,AB


CONTACT
